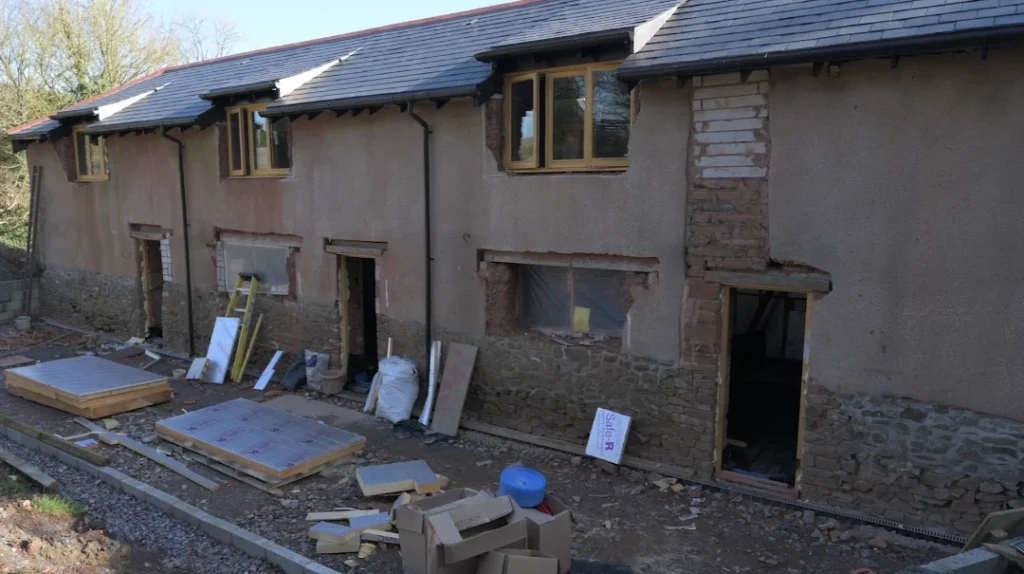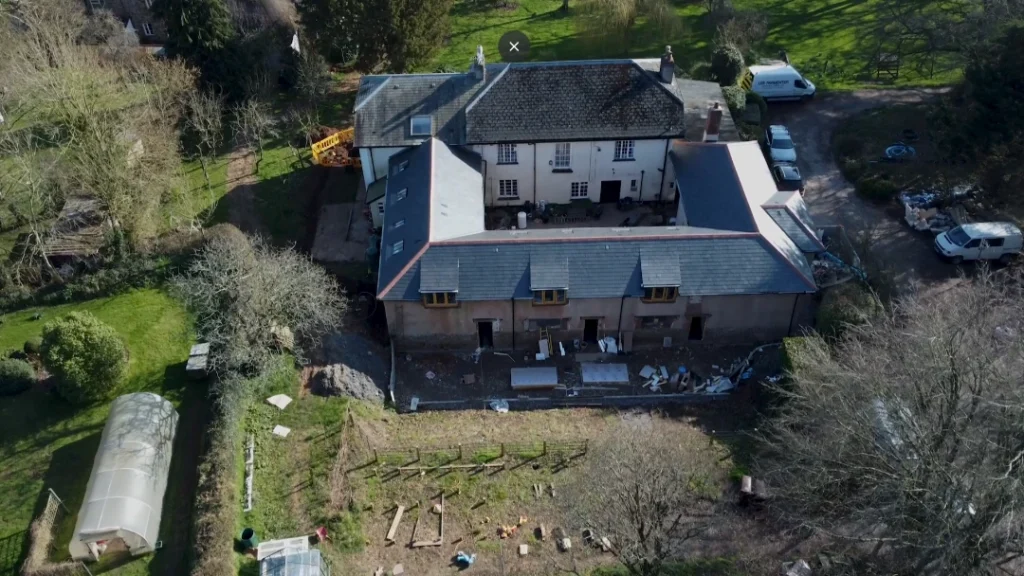
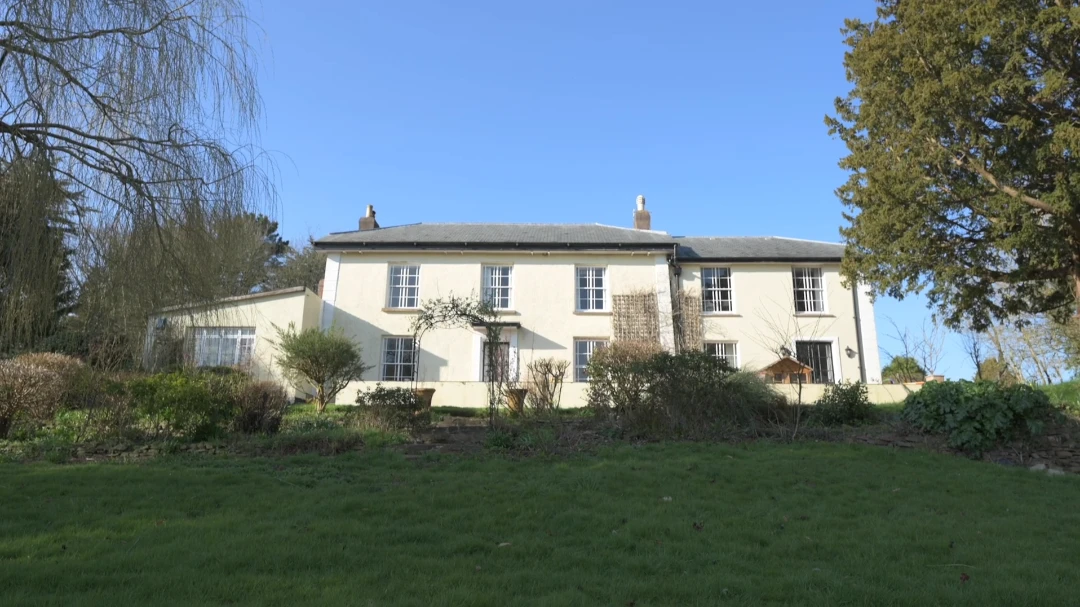
Mr Ringrose bought the property with his partner after relocating from Sydney, with a clear intention from the start: to modernise a substantial period estate without losing what made it worth buying in the first place. The site comprises a six-bedroom manor house, an attached two-bedroom cottage, and a former outbuilding converted into three holiday lets, effectively a new-build within the wider restoration project.
Renovating a property at this scale, with the heat loss that comes with a manor house of its age, is exactly the kind of project many installers won’t take on. Between the size of the house and the number of separate living spaces needing heating and hot water under one system, several companies had already been reluctant before Mr Ringrose came to us, following a recommendation from a nearby period property we’d worked with previously. As Mr Ringrose explains, our CEO Richard wasn’t put off by the scale of it. We could see what the site needed, and we could show him exactly what it would cost to get there.
Why the numbers mattered as much as the technology
A project this size represents a serious investment, and Mr Ringrose was rightly focused on understanding the cost picture before committing to anything. Careful auditing throughout the survey and design process let us demonstrate, in real figures rather than generalities, how much the system would save him over time. That transparency, being shown the numbers rather than asked to trust them, was central to the decision to go ahead.
The ground array: 10 boreholes, 105 metres deep
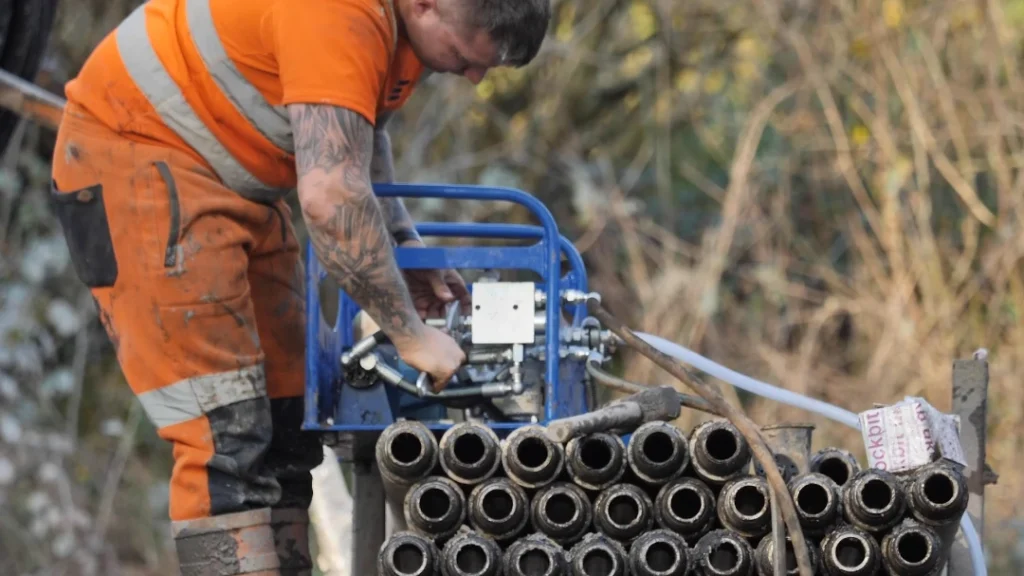
The estate didn’t have the open land a horizontal ground array would need for a system of this size, so the solution was ten boreholes, each drilled to 105 metres, over a kilometre of borehole between them. Boreholes reach the ground’s stable temperature by going down rather than out, which made this the only realistic option on a site without the space for a horizontal array, and at this scale, a serious piece of specialist groundworks in its own right.
A 75kW system, serving five separate spaces
The heat pump installed is a 75kW system, a genuinely large installation, sized to heat and provide hot water for the manor house, the cottage, and all three holiday let units from one system. Getting the sizing right here mattered more than almost anywhere else in the project: too small, and five occupied spaces are competing for capacity; oversized without reason, and the running costs stop making sense. The figure reflects the real, combined heat loss and hot water demand across every building on the site, not a single number picked to be safe.
A system of this size also needed the property’s electrical supply upgraded to three-phase, since a standard single-phase domestic supply isn’t built to carry the load a heat pump this large draws. That upgrade was carried out as part of the wider project rather than treated as a separate job.
Emitters and fabric
Underfloor heating was installed throughout, alongside a new radiator system and insulation upgrades across the property, addressing the heat loss you’d expect from a manor house of this age directly, rather than asking the heat pump to compensate for it alone. Getting a building this size to run efficiently on a heat pump depends as much on the fabric and emitter work as it does on the heat source itself.